
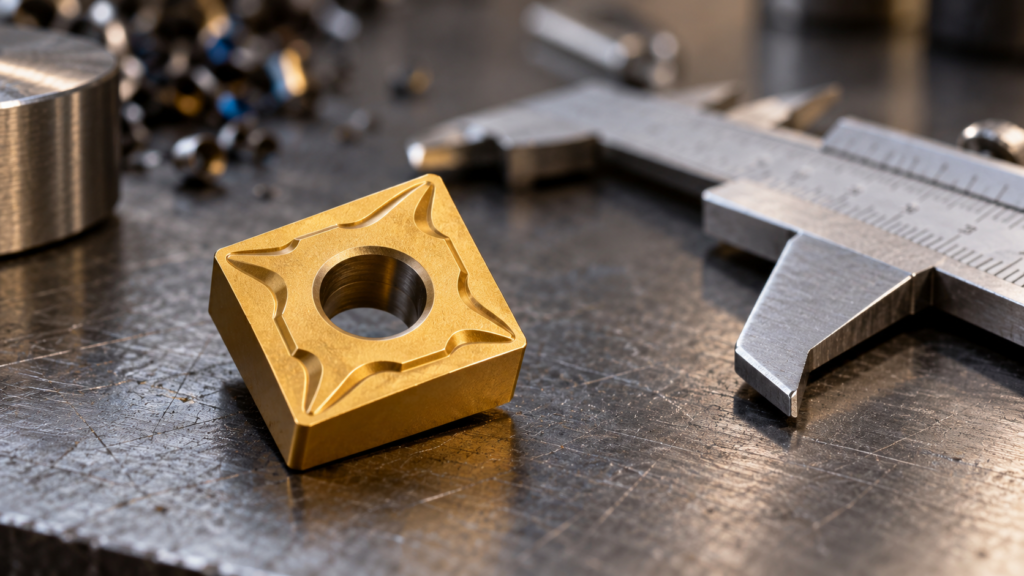
CNMG 120408 meaning: C identifies an 80° diamond shape, N means 0° clearance, M is the tolerance class, and G describes a through-hole insert with chipbreakers on both faces. For this common size, 12 corresponds to a 12.7 mm inscribed circle, 04 to roughly 4.76 mm thickness, and 08 to a 0.8 mm nose radius.
That short code helps identify a replacement insert. However, it does not tell you the carbide grade, coating or complete cutting application. Use the breakdown below before ordering, then check the full manufacturer part number against your holder.
CNMG 120408 meaning: read the code in seven parts
Read the designation as C | N | M | G | 12 | 04 | 08. Keep the letters separate from the three pairs of digits.
| Code | What it identifies | CNMG 120408 example |
|---|---|---|
| C | Insert shape | 80° rhombic or diamond |
| N | Normal clearance angle | 0° clearance |
| M | Tolerance class | Dimensional tolerance designation |
| G | Hole and chipbreaker arrangement | Cylindrical through-hole; chipbreakers on both faces |
| 12 | Insert size designation | 12.7 mm inscribed circle for this example |
| 04 | Thickness designation | Approximately 4.76 mm |
| 08 | Corner or nose radius | 0.8 mm |
ISCAR’s cutting-tools user guide explains these designation positions. The size entry is a code: do not assume every number is a direct measurement in millimetres.
Why the size code 12 does not mean a 12 mm inscribed circle
A common mistake is reading CNMG 120408 as “12 mm wide.” The inscribed circle is the circle that fits between the insert’s sides. It is different from cutting-edge length and the distance across opposite tips.
For example, Kennametal’s CNMG120408MV product record lists a 12.7 mm IC, a 12.896 mm cutting-edge length, 4.763 mm thickness and a 0.8 mm corner radius. Those are different dimensions on the same insert. Use the supplier’s drawing when checking the pocket, clamp or replacement part.
CNMG 120408 vs CNMG 432
CNMG 432 is the common ANSI inch designation corresponding to CNMG 120408. Kennametal lists both designations for the example above. In the usual ANSI size sequence:
- 4: IC in eighths of an inch: 4/8 = 1/2 in.
- 3: thickness in sixteenths: 3/16 = 0.1875 in.
- 2: nose radius in sixty-fourths: 2/64 = 1/32 in.
The inch nose-radius value is approximately 0.794 mm, normally paired with the nominal metric 0.8 mm designation. Match the complete catalogue item, including geometry and grade, rather than treating the base code as a guarantee of identical performance.
What M and G do not tell you
The M in CNMG is a tolerance symbol. It does not mean “for stainless steel.” Also, G describes the hole and face arrangement; it does not identify one universal chipbreaker pattern.
A suffix after CNMG 120408 may identify a maker’s chipbreaker. A separate grade code may identify the substrate and coating. These codes vary by manufacturer. Keep all of them when you record a successful insert for a repeat job. Our turning insert guide covers shape and material selection in more detail.
Can you use CNMG 120408 for every material?
No. The base designation describes the insert’s form, not a universal material recommendation. Select a grade and geometry for the actual alloy, operation and setup. Sandvik Coromant’s selection guide treats grade, geometry, size and nose radius as separate choices.
A CNMG body has zero clearance. The holder and its mounting geometry establish working clearance. Do not infer the effective cutting rake solely from N: the chipbreaker and holder also influence how the edge cuts.
A larger nose radius can strengthen the corner but can also raise radial forces. If a slender workpiece or long overhang chatters, examine rigidity, holder setup and cutting data before simply choosing another radius. Start with the exact toolmaker’s recommendations.
Replacement-insert checklist
- Copy the full box label, including chipbreaker and grade.
- Check the holder’s approved insert shape, seat size and clamping system.
- Confirm IC, thickness, hole and nose radius on the drawing.
- Match the grade and geometry to the workpiece and cut.
- Check the recommended feed and depth-of-cut window.
- Use the lathe RPM and feed calculator with your manufacturer’s cutting-speed and feed values.
For unit changes, use the free in/mm unit converter. Keep the original dimensions on the job sheet so rounded conversions do not become new specifications.
Frequently asked questions
Does CNMG mean carbide?
The base code does not specify the cutting material or coating. Read the manufacturer’s grade information to identify those properties.
Does 08 mean a 0.08 mm radius?
No. In CNMG 120408, 08 denotes a nominal 0.8 mm nose radius. Check the product drawing for the stated value.
Is CNMG 120404 the same as CNMG 120408?
The final pair differs: 04 specifies a nominal 0.4 mm corner radius, while 08 specifies 0.8 mm. Check the full designation and compatibility before substituting.
Can I calculate RPM from the insert code alone?
No. You also need workpiece diameter and a suitable cutting speed for the exact grade, material and conditions. The base code supplies neither a universal speed nor a feed.
Put the formulas to work
Use our free calculators for speeds, feeds, angles, hole patterns and dimensional checks. For content corrections, contact CNC TrueCut.
Tooling and insert brands: discuss an advertising partnership.